Remodel Electrical
Residential kitchen, bath, basement, and whole-home remodel electrical work. GFCI/AFCI code compliance, dedicated circuits, under-cabinet and recessed lighting, permit-pulled.
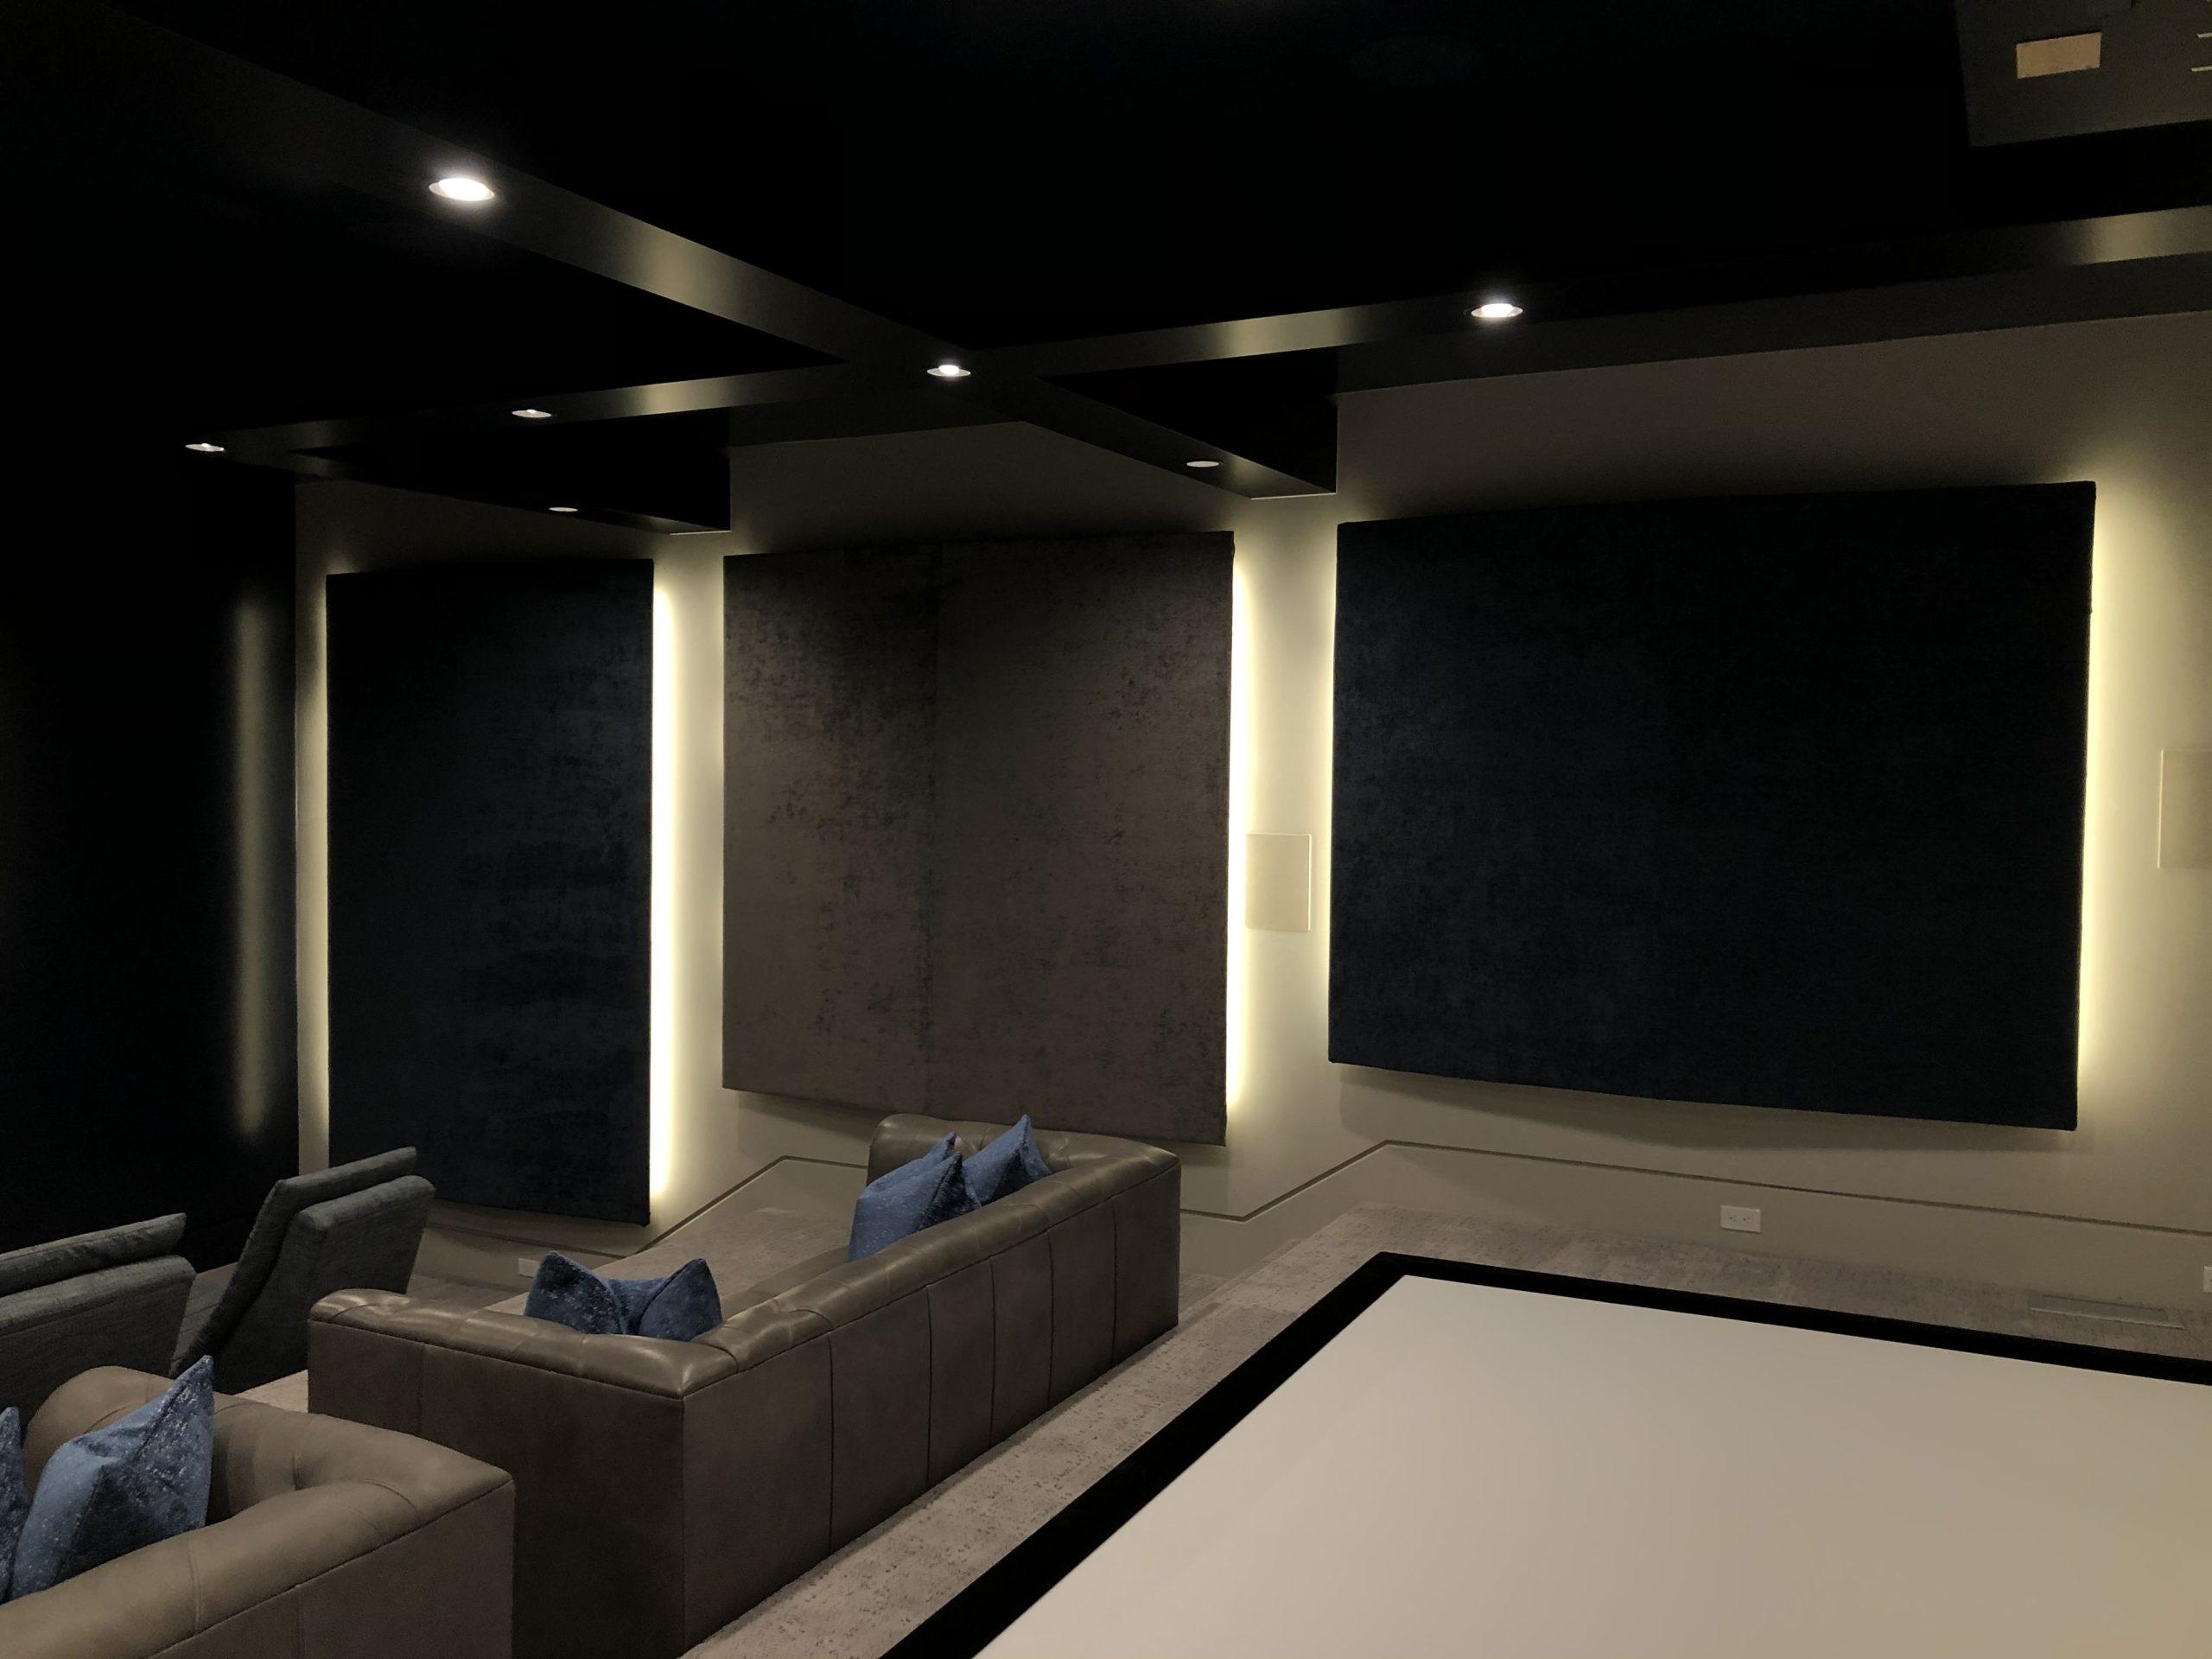
Rough-in and trim-out electrical for kitchen, bath, basement, and whole-home remodels
Remodel work is where the electrical gets interesting — walls open, old wiring gets exposed, and today's code (NEC 2023 in Utah) requires things that didn't exist when your house was built. We work alongside your GC or directly with you if you're owner-building: we show up for rough-in before drywall, come back for trim-out when finishes land, and we're on-site for inspection.
The common surprise on older-home remodels is finding aluminum branch wiring or shared-neutral multiwire circuits mid-demo. We don't panic about it — we loop you in, lay out the options, and remediate what the inspector will require (and what honestly needs it) before closing walls back up. We've opened plenty of walls in Springville, Provo, and Pleasant Grove that revealed 1960s or 1970s aluminum branches that nobody knew were there.
Modern kitchens are the single biggest electrical scope-up in a remodel. NEC now requires at least two 20A small-appliance circuits serving countertop outlets, GFCI protection on every receptacle serving a counter, AFCI protection on nearly all other 120V 15A/20A circuits in the kitchen, a dedicated circuit for the dishwasher, a dedicated circuit for the disposal, a dedicated circuit for a built-in microwave, and a correctly sized range circuit (usually 40A or 50A for electric, 20A for a gas range's clock and igniter). We rough-in to match the designer's layout and the appliance spec sheets.
Basement finishes are the second most common scope. We're adding lighting, receptacles every six feet along finished walls, bath GFCIs if there's a bath, AFCI on everything, often a wet bar circuit, egress window well lights, and sometimes a sub-panel if the main is already full. Coordinating with the framer on wiring runs saves everyone money — we show up when the walls are open and the inspector hasn't been through yet.
We're Caddis — family-run, Springville-based, Tyler Thorn's shop. On remodels we're small enough to be one of the subs you actually recognize on-site, and big enough to pull permits for a whole-home gut and show up when the trim trades do. We'd rather be the electrician you call for your next remodel than the one you survived.
Signs it’s time.
Kitchen remodel with a new layout
Modern kitchens need dedicated small-appliance circuits, GFCI protection on every counter outlet, AFCI protection on most of the rest, and a hard-wired range hood. We rough it in right so trim-out is easy.
Finishing a basement
Basement finishes mean new circuits for lighting, outlets every six feet along walls, bath GFCIs, maybe a wet bar, often an egress window light. We coordinate with your framer so wiring runs don't fight the finish schedule.
Primary suite or bath addition
Bath circuits (GFCI-protected 20A), proper vent fan wiring, heated floor controls, and lighting that works at 2am without blinding anyone. Easier to do once than twice.
You opened a wall and found old aluminum or cloth-wrapped wiring
Mid-remodel discoveries happen. We'll walk through what the inspector will require, what's safe to leave, and what's worth fixing while the walls are open.
Our process, step by step.
No mystery, no sales games. Here’s exactly what happens from the first phone call to the final inspection.
Pre-demo walkthrough with you and your GC
Before anything comes off the wall, we walk the existing space, trace circuits, mark the panel directory with reality (not what the previous owner wrote on it), and talk through the new plans. This is where we catch things like "the dishwasher and the microwave are on the same circuit" that need fixing anyway.
Plan review and scope quote
We review the designer's plans, appliance spec sheets, and your lighting choices, then write a scoped quote covering rough-in, trim-out, panel work, permit, and inspection. If we see things the designer missed — missing dedicated circuits, no plan for the range hood — we flag them before you sign.
Rough-in (after framing, before drywall)
Once framing is up and HVAC/plumbing have had their first pass, we come in and install boxes, pull home runs back to the panel, and land new breakers. This is also when we remediate any aluminum branch wiring or deal with buried junction boxes exposed by demo.
Rough-in inspection
We schedule the city inspector while the walls are still open. The inspector verifies box fill, cable support, grounding, and NEC compliance for the layout. Once we pass, your GC can insulate and drywall.
Trim-out (after paint, before move-back)
Walls are closed, painted, cabinets and counters set. We come back and install devices (outlets, switches, dimmers, smart switches), light fixtures, exhaust fans, under-cabinet lighting, and connect dedicated circuits to the dishwasher, disposal, range, and hood. Everything gets tested before we leave.
Final inspection and client walkthrough
The city inspector comes back for the final sign-off. We walk you through the panel directory, show you where the GFCIs are and how to reset them, demo any smart switches you asked for, and hand you the permit paperwork.
Our scope for this job.
- Pre-demo walkthrough with you and your GC to map circuits
- Rough-in: boxes, home runs, cable, and panel work before drywall
- GFCI and AFCI protection per NEC 2023 for the room's use (kitchens, baths, bedrooms, laundry)
- Dedicated circuits for ranges, microwaves, dishwashers, disposals, vent fans
- Trim-out: devices, fixtures, dimmers, and smart switches after paint
- Rough-in and final inspections scheduled and attended
- Mid-project remediation of aluminum branch wiring or junction boxes buried in walls
What people ask about remodel electrical.
Do you work directly with my GC or do I hire you separately?
Either way works. We're used to being the electrical sub on a GC's job, and we're also used to owner-builders hiring us direct. The main thing is making sure one person owns the schedule — we don't want rough-in waiting on framing or trim waiting on paint.
What does kitchen electrical actually need to code?
The short version: at least two 20A small-appliance circuits serving countertop outlets, GFCI protection on every counter receptacle, AFCI protection, dedicated circuits for the dishwasher and disposal, a dedicated circuit for the microwave if it's a built-in, and a range circuit sized to the range (usually 40A or 50A). We walk the layout before rough-in to catch anything the designer missed.
You found aluminum wiring mid-remodel — now what?
Three honest paths: COPALUM crimps on every connection, AlumiConn connectors on every device, or a full rewire of the affected branches. We'll tell you what the inspector will accept, what your insurance carrier likely requires, and the scope difference between them. See our aluminum wiring page for more.
How do you price a remodel?
It depends on how many new circuits, how much existing wiring stays, how much drywall is already open, and what finishes you're using. We walk the project with you and your plans, then write it up as a scoped quote — not a "from $X" number that balloons later.
When do you need to be on-site during the remodel?
Twice at minimum: rough-in (after framing, before insulation and drywall) and trim-out (after paint, before you move furniture back). On bigger projects we're on-site more — we coordinate with your GC on the schedule.
Should I DIY the trim-out — the easy stuff like swapping outlets and switches?
Honestly? Depends on the room and the box count. If you've done it before and you're swapping like-for-like devices on circuits with equipment grounds, you'll probably be fine. Kitchens with GFCI/AFCI combinations, three-way smart switches, and tamper-resistant devices get real complicated real fast, and an inspector will fail you for the small stuff. Call us for the complicated rooms — we'd rather you do a thing right than redo it.
What's the timeline on electrical rough-in?
A kitchen rough-in is typically one to three days depending on panel work and complexity. A whole basement finish is three to five days of rough-in. A whole-home gut-and-remodel is a couple of weeks spread across the schedule. We give you a schedule up front and update you when framing or drywall affects our start date.
Does my city require a separate permit for the electrical?
Usually there's one combined building permit for a remodel, and electrical is an inspection phase under it. Some larger jobs or stand-alone electrical scopes (basement finishes without framing, panel upgrades mid-project) have their own electrical permits. Either way, we handle the paperwork and schedule inspections — you don't deal with the city.
Can I keep my existing panel for a kitchen or basement remodel?
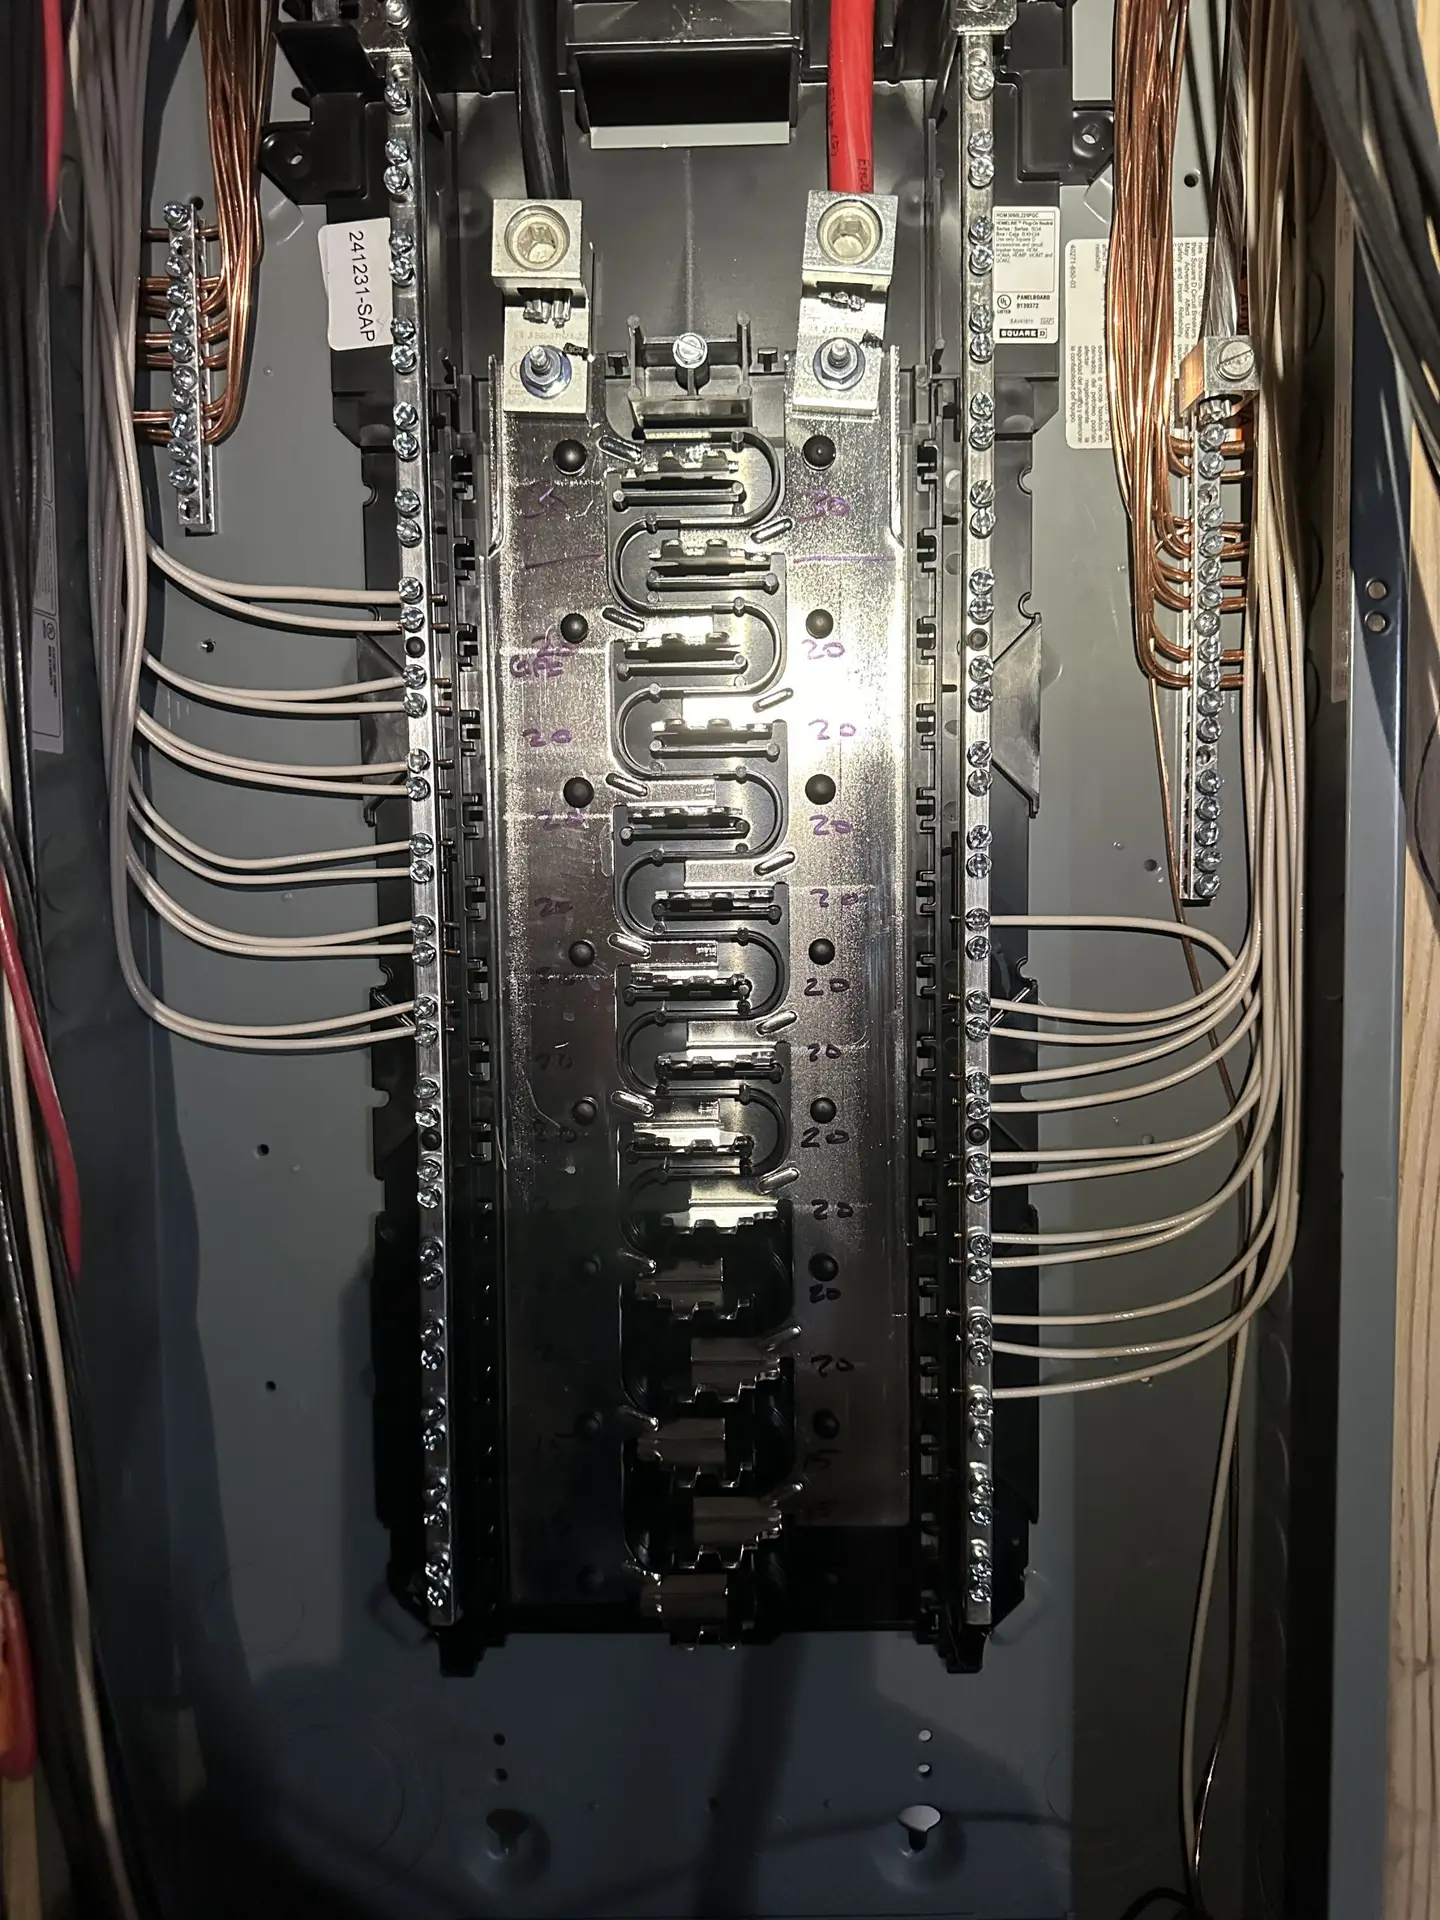
Depends on panel capacity and panel space. A modern remodel adds a lot of circuits — if your panel is already full or the main service is undersized for the new load, we'll flag it before rough-in and either add a sub-panel or recommend a main panel upgrade. Better to know on day one than find out at inspection.
What's the difference between AFCI and GFCI, and where are they required?
GFCI (Ground Fault Circuit Interrupter) protects against shock in wet locations — kitchens, baths, outdoor, garage, laundry, basements. AFCI (Arc Fault Circuit Interrupter) protects against fires from damaged wiring and is required in bedrooms, living rooms, dining rooms, hallways, closets, kitchens, laundry, family rooms. Many kitchen circuits now need both — a dual-function breaker handles that. We spec them per NEC 2023.
We serve Salt Lake County, Utah County, Wasatch County, Davis County from our Springville base. See all service areas →
Other things we handle.

Need an electrician for your Utah home?
Panel upgrades, EV chargers, generators, aluminum wiring, remodels, and everything in between — from a licensed, family-run team that takes the time to explain what we’re doing.